Showing posts with label Spatial Differentation. Show all posts

23.1.12

Design Development/ Analysis of Emergent Form


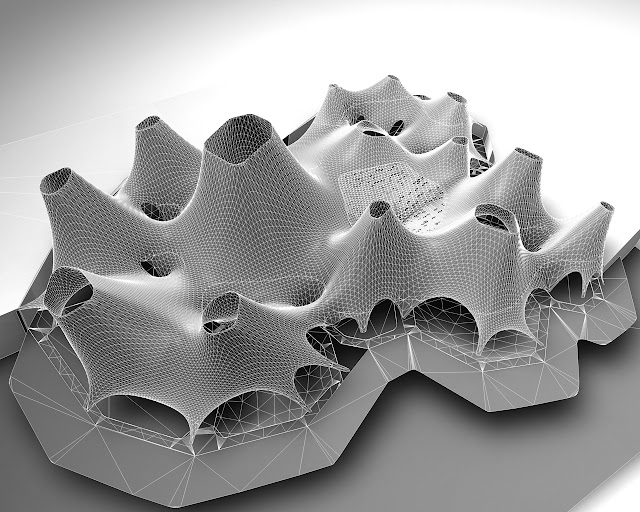
A series of digital models were generated to be tested for quantities to be used as input parameters. The condition of the interior space in terms of lighting and thermal comfort was of primal concern during this phase of the design. These conditions can be controlled in the interior through the generated skin.
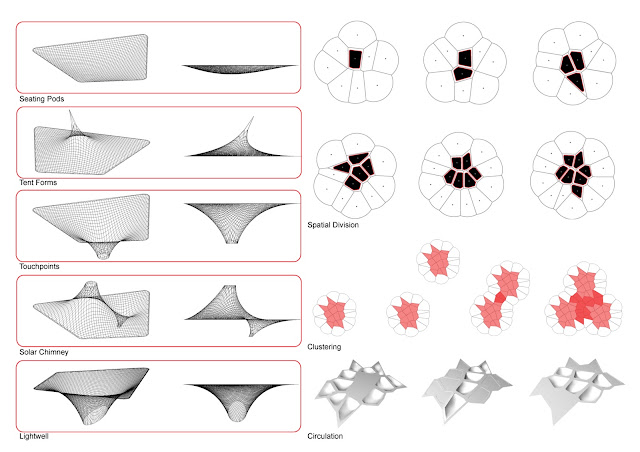

Interior formal elements were chosen from the AnaHYBIOS models to be introduced as final geometry generators. The final geometry in this case being composed of spatial instances where the instance is shaped by the effect of force on matter to produce an environmentally controlled space. A space that is affected by the exterior weather conditions in a specific location.  Methods of organizing these elements and clustering them were revised.


Limitations of the material system were considered while the conditions are set for the mesh relaxation algorithm to produce desirable spatial outcomes. Different programmatic scenarios were sketched to anticipate the pragmatic function of the generated spaces. Perceptual thresholds were created by introducing the spatial elements at specific instances.


One major limitation of the HYBIOS system is the amount of vertical distance needed to achieve a habitable floor area. That extra height clearance however, has the  capability  of creating a stack effect for natural ventilation within the building. The geometry of the solar chimneys have to be tested and oriented according to surrounding weather conditions.


Iterations of the initial algorithm were generated to be tested. The first two spaces were generated based on a hypothetical program, that has similar areas to a patch of the overall proposed program.


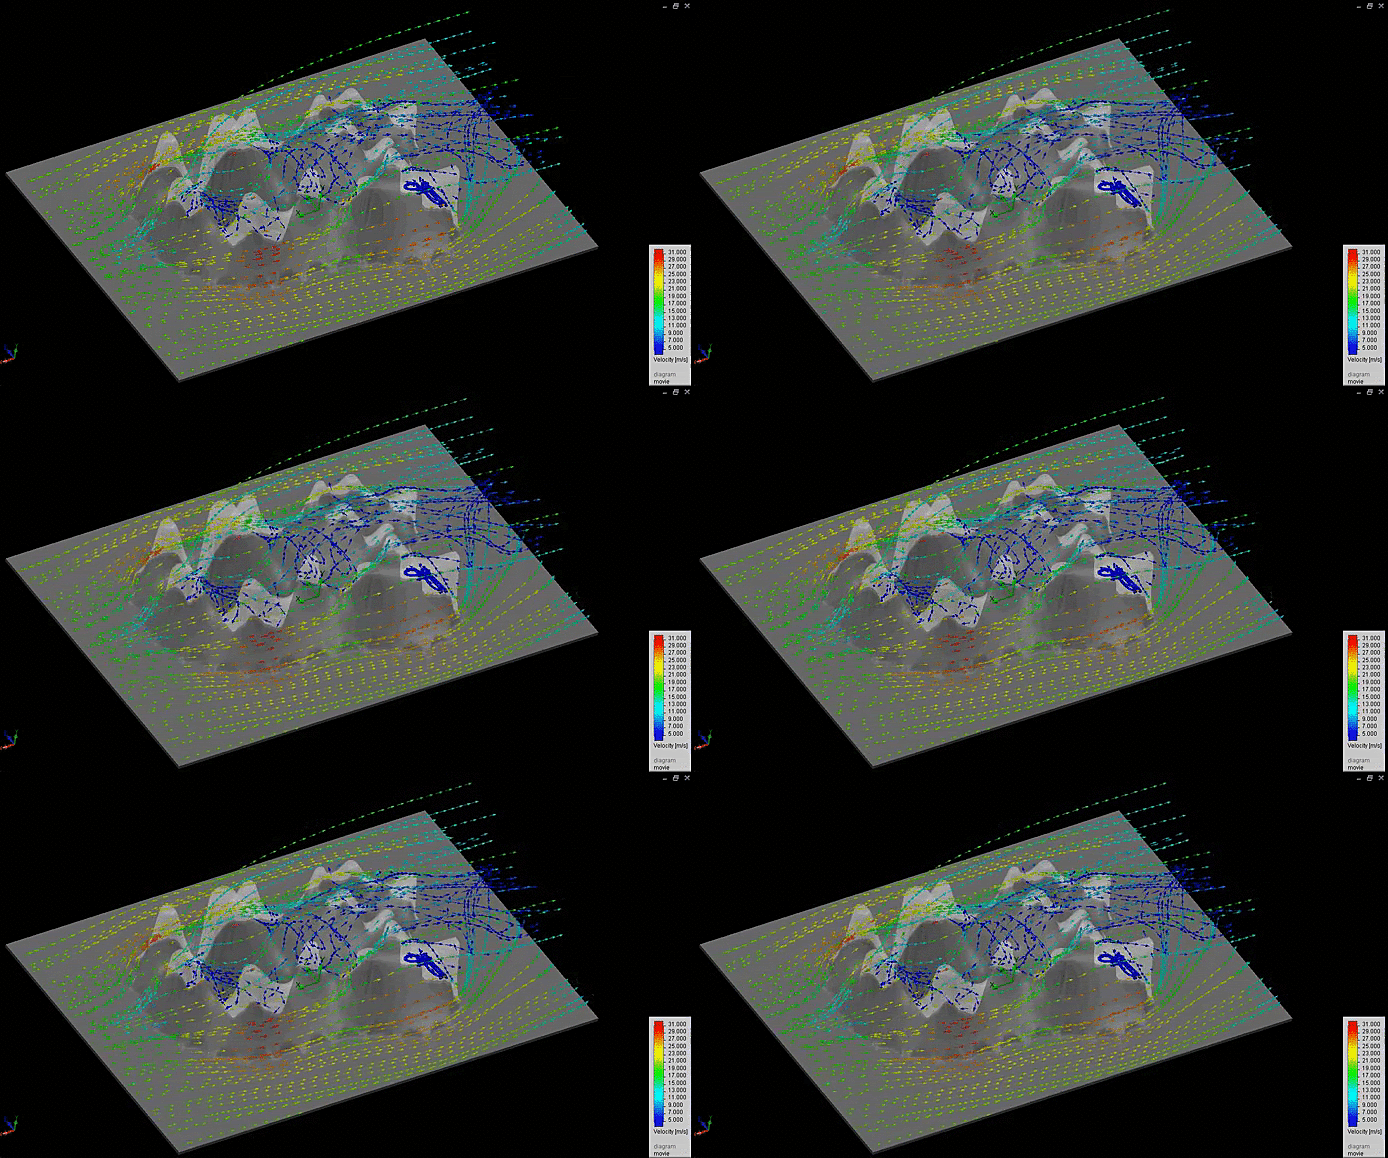
Straight Solar Chimney CFD

Tilted Solar Chimney CFDThe morphology of the exterior skin was tested for straight and inclined solar chimneys, it became clear that the chimneys have to be oriented towards the wind source and away from the sun to reduce the stagnation of wind on the exterior and improve the stack effect inside the building.


The third and fourth prototypes were tested for their interior spatial condition, starting by shifting the ground planes of each program to create more differentiation between the parts.

Plate stress tests were carried out on the form using strand7 to determine the thickness of the concrete shell.


The emergent interior space became a well-lit, well ventilated space and the qualities of the previous physical models started to show in the interior of the digital models.

10.12.11

DigiHYBIOS Mesh Relaxation


BETTER RESOLUTION: http://vimeo.com/33411827
A numerically calculated mesh was used to simulate a 'hypothetical space'. The script calculates the roof enclosure according to the HYBIOS material system and stops when the minimum span has been reached (red square).  Spatial and lighting needs are taken as driving parameters dictated by the program. Faces of the mesh are culled according to area (blue) (curvature of enclosure to create the light pixelation effect to create different lighting experiences. Currently our efforts are geared towards forming the spaces according to per formative criteria, such as channelling wind speed and pressure, and ventilation.

2.12.11

Lightwell Startegy

As part of a feedback loop system within the digital design realm, modeling the roof light well shafts became an important driver for generating gradations of light and spatial transition.


The physical prototypes created earlier reveal an interesting instance where pixelation of light is mapped on to the interior surfaces. That instance had to be controlled by parameters such as the force vector angle of rotation, pixelation by curvature and the resultant light spot and pixelation created.


The digital generations were rendered with similar lighting conditions. A variation in the cast light effect and location was noticed when the shafts were tilted at angles, and pixelated according to high or low curvature values.

27.10.11

Morphogenetic Design Development

To ignite the birth of our design process, we started with the basic organisational structure of the voronoi grid. The intention was to devise a cellular division strategy that is based on points. Density of division is controlled by proximity of the points to each other and the number of points generated.


The separated pods give the flexibility of controlling program and circulation. A modular cell of average density was chosen to carry out more experiments. The cells were merged to form larger assemblies where connection bridges connect modular platforms.

 Experiments with different openings of the cell compartments were carried out to attempt different circulation directions.A membrane enclosure was introduced within the cell, where the density of restrain points was controlled by the grid cell edged.


7.9.11

HYBIOS 3.1/ Multi-Level Spatial Differentiation


With this HYBIOS, we tried introducing multiple heights by adding a new floor plate. The mesh was stretched from the top layer to the next one and from the mid layer to the lower one to support it upwards. Spatial differentiation of multiple levels starts to emerge, and scale relations of elements appears clearer. 

28.6.11

DigiHYBIOS 1.0 & AnaHYBIOS 3.0 / New Approach: From Digital FormFinding to Analogue Methods

With the latest HYBIOS, we adopted a new approach. This time the experiment was based on a digital FormFinding algorithm using Daniel Piker's Kangaroo Plugin for Grasshopper. The new experiment also resolved some of the issues of the previous experiment. 


A cellular grid was used to generate a frame for pathways to have a more even floor to walk on. This time, the modeling was done to scale. Points were restricted at the pathway edges to create ramps on the raised platform. The mesh was relaxed within the grid cells to create blob-like forms by restricting the outlines of the grid. The roof membrane was stretched towards the center of the cells. The idea is to create a circulation path within the space, where depressions within the grid cells could be used for seating etc. Although more control was gained over the digital FormFinding process, there were a lot of restrictions with using the algorithm. Material behaviour and mesh qualities could not be embedded within the logic of the algorithm. Deforming the mesh was not done in real time either, which was a major restriction. We would like to create a script eventually that solves the problems of the current tools we are using and calculates the forces as output.


We deployed the same logic with the analogue prototype. The results were approximately similar, although we have more control over the shaping process, which enabled us to generate more interesting archi-tectonics. The idea of the developed formwork is that the floor grid could be reused to cast several other HYBIOS. The model was constructed to a scale of 1:50 for a 20m x 20m space. Essentially the point of this experiment is to control the reusable formwork to form the structures.


6.6.11

Abstract


The fluidity of concrete as a material, coupled with the flexible workability of its forming process, has lead to innovations in architectural design throughout history. The aim of this dissertation is to go beyond current practices of using concrete in the built environment to enable the construction of complex geometries analogous to the coherence of structures found in nature. State of the art materials related to concrete construction, and cutting edge computer simulations are utilized in the research, creating a constant feedback loop between qualitative analogue prototypes and information-rich computer models.

 Experiments done in casting concrete have been mainly focused on producing modular units that, when aggregated, achieve an envisioned spatial quality.  The development of these processes has been restricted to a formwork that is confined within the boundaries of an orthogonal frame, hence limiting the generation of inventive spatial qualities. The study at hand proposes a solution that offers a higher degree of flexibility within the design process. Research is aimed towards the generation of novel spatial and architectural elements of an architectural enclosure using innovative fabrication systems pertaining to the structural domains of tensile membranes and concrete construction.

Many attempts have been made by previous scholars to generate architectural forms that mimic structures found in biological systems. Only few works have portrayed that the form finding methods utilized at the beginning of the design process have been carried through with enough rigor to the construction phase.
The research experiments with the idea of coupling digital and analogue form finding methods with construction aware thinking to generate innovative processes of constructing novel tectonics and spatial qualities.


Keywords: Formfinding, Spatial Differentation, Hybrid Systems, Minimal Surfaces, Freeform Surfaces, Thin Shell Concrete, Building Logistics, Shotcrete, Tensile Membranes, Exoskeleton, Endoskeleton.