25.1.12

Design Proposal/ Digital Tooling System


A pseudo code for the final design proposal was written in the form of a flowchart. To enable the application of the material system on different sites and conditions, digital models have to be simulated for testing purposes. A digital algorithm that allows for recursion is needed to produce different iterations to constantly re-evaluate the generated outcome. Within the intelligence algorithm the material behaviour of the system and the possible spatial limitations have to be taken
into consideration.

Since fluidity of the transition between static architectural elements is the main objective, the
function of these spatial conditions has to be considered in the pseudo code of the design process. The values of areas of space to satisfy certain program are the main initial input.

The performative function of the architectural elements to be introduced, as realized by the previous
material investigation can be quantified and fine-tuned to modulate the thermal comfort within the interior spaces. This optimization process could also benefit from the recursive nature of the architectural parametric tool. The intention is a digital tool where the input is program areas and the outcome is fabric patches that could be materialized using digital fabrication tools. This could aid in bridging the gap between the designer and the construction worker to minimize error in the construction of complex concrete structures, and thus simplifying the process of forming and materializing such buildings.  


For a better resolution of the video please see the Vimeo link: http://vimeo.com/35645176

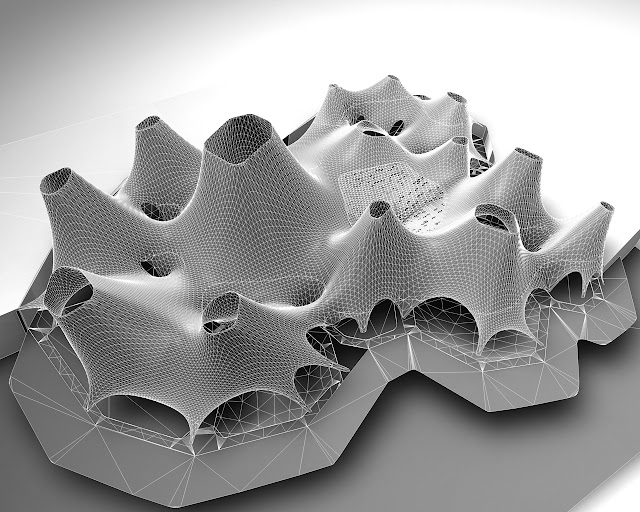
After writing the algorithm that incorporates the main plan generation of the proposed building, the extraction of restrain points from that plan, and the dynamic relaxation script of the roof shell, the algorithm is started to generate an initial iteration. Starting with the site, a topography that corresponds to the programmatic organization scheme is introduced. Pathways that are also the result of the circle packing and Voronoi generation of the plan are mapped onto the surface of the topography.

The centers of the polygons of the main program areas is also extracted to mark starting points of the solar chimney vectors. The vectors are tilted towards the leeward wind direction and away from direct solar radiation. Those instructions are carried forth according to environmental pressures of the immediate site and the spatial needs of each program under each solar chimney. The heights of the vectors are the result of the previous extraction of the height to area ratios of the conical form of each program, as explained earlier.

The interesting part of working with the digital mesh relaxation algorithm is its capacity to be morphed using similar methods of forming as the physical fabric to achieve similar tensile formations. The mesh is cropped for holes digitally, and restraint points are marked corresponding to these openings to create the architectural elements investigated earlier. Restraint points are also marked around the edges to create arch-like openings to bring in light and create entrances. After these conditions are set the mesh relaxation algorithm is started and continues running to find an optimized morphology.

23.1.12

Design Development/ Analysis of Emergent Form


A series of digital models were generated to be tested for quantities to be used as input parameters. The condition of the interior space in terms of lighting and thermal comfort was of primal concern during this phase of the design. These conditions can be controlled in the interior through the generated skin.


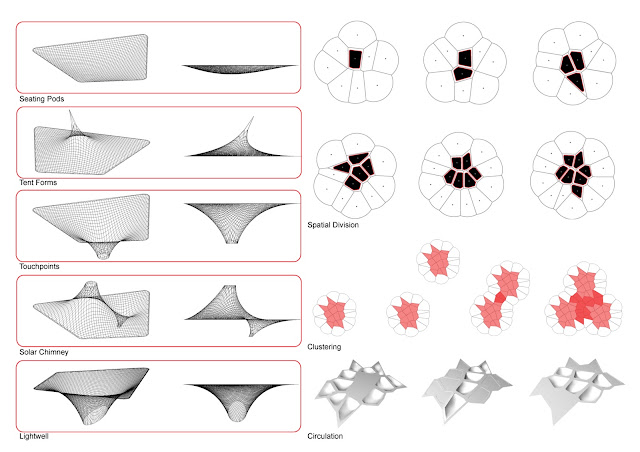
Interior formal elements were chosen from the AnaHYBIOS models to be introduced as final geometry generators. The final geometry in this case being composed of spatial instances where the instance is shaped by the effect of force on matter to produce an environmentally controlled space. A space that is affected by the exterior weather conditions in a specific location.  Methods of organizing these elements and clustering them were revised.


Limitations of the material system were considered while the conditions are set for the mesh relaxation algorithm to produce desirable spatial outcomes. Different programmatic scenarios were sketched to anticipate the pragmatic function of the generated spaces. Perceptual thresholds were created by introducing the spatial elements at specific instances.


One major limitation of the HYBIOS system is the amount of vertical distance needed to achieve a habitable floor area. That extra height clearance however, has the  capability  of creating a stack effect for natural ventilation within the building. The geometry of the solar chimneys have to be tested and oriented according to surrounding weather conditions.


Iterations of the initial algorithm were generated to be tested. The first two spaces were generated based on a hypothetical program, that has similar areas to a patch of the overall proposed program.


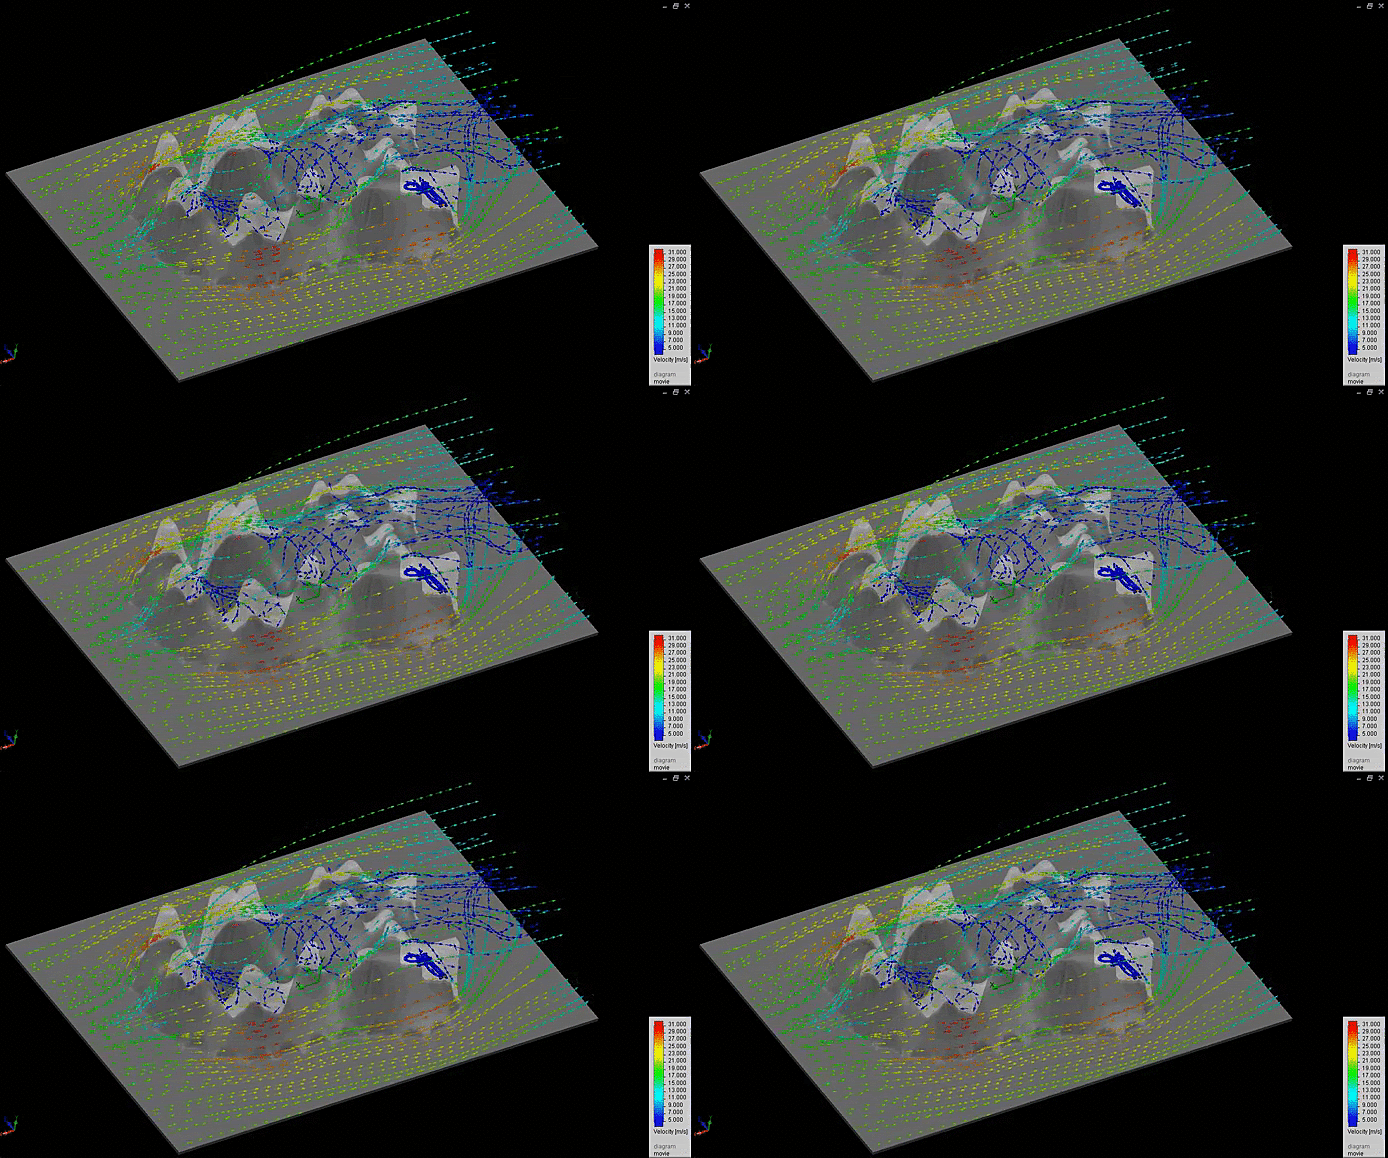
Straight Solar Chimney CFD

Tilted Solar Chimney CFDThe morphology of the exterior skin was tested for straight and inclined solar chimneys, it became clear that the chimneys have to be oriented towards the wind source and away from the sun to reduce the stagnation of wind on the exterior and improve the stack effect inside the building.


The third and fourth prototypes were tested for their interior spatial condition, starting by shifting the ground planes of each program to create more differentiation between the parts.

Plate stress tests were carried out on the form using strand7 to determine the thickness of the concrete shell.


The emergent interior space became a well-lit, well ventilated space and the qualities of the previous physical models started to show in the interior of the digital models.

10.12.11

DigiHYBIOS Mesh Relaxation


BETTER RESOLUTION: http://vimeo.com/33411827
A numerically calculated mesh was used to simulate a 'hypothetical space'. The script calculates the roof enclosure according to the HYBIOS material system and stops when the minimum span has been reached (red square).  Spatial and lighting needs are taken as driving parameters dictated by the program. Faces of the mesh are culled according to area (blue) (curvature of enclosure to create the light pixelation effect to create different lighting experiences. Currently our efforts are geared towards forming the spaces according to per formative criteria, such as channelling wind speed and pressure, and ventilation.

2.12.11

Lightwell Startegy

As part of a feedback loop system within the digital design realm, modeling the roof light well shafts became an important driver for generating gradations of light and spatial transition.


The physical prototypes created earlier reveal an interesting instance where pixelation of light is mapped on to the interior surfaces. That instance had to be controlled by parameters such as the force vector angle of rotation, pixelation by curvature and the resultant light spot and pixelation created.


The digital generations were rendered with similar lighting conditions. A variation in the cast light effect and location was noticed when the shafts were tilted at angles, and pixelated according to high or low curvature values.

23.11.11

A Program Generic to the System

The material exploration carried forth previously allowed us to create forms and spatial differentiation of distinctive qualities. The gradient of change in spatial fluidity, circulation and light qualities indicated the choosing of a public celebrated space. The ease of construction allowed for the process to be carried even in underprivileged countries. 

Our hubs of information exchange will be placed strategically in dark areas of our previous diagram. To connect the emerging professionals and creatives in those under-connected regions to the larger global network. The hubs will be placed specifically in areas where climate is warm and dry, to take advantage of the potential value of the light wells as air circulation vents.

Programs generic to the spatial qualities derived earlier in the process were listed, and the ones needed by the main purpose of a Creative Communication Hub were chosen to list the sub programs needed by each main program.


The 'sub programs' were then listed and packed into the main program spaces, their natural lighting needs differentiate between dark, diffused and well-lit spaces.


Light wells are placed according to the sub program needs and clustered according to needs of adjacency. the diffused light from different sized light wells was roughly simulated using charge and adjacency as the main parameters.

27.10.11

Morphogenetic Design Development

To ignite the birth of our design process, we started with the basic organisational structure of the voronoi grid. The intention was to devise a cellular division strategy that is based on points. Density of division is controlled by proximity of the points to each other and the number of points generated.


The separated pods give the flexibility of controlling program and circulation. A modular cell of average density was chosen to carry out more experiments. The cells were merged to form larger assemblies where connection bridges connect modular platforms.

 Experiments with different openings of the cell compartments were carried out to attempt different circulation directions.A membrane enclosure was introduced within the cell, where the density of restrain points was controlled by the grid cell edged.


17.10.11

EVOLUTION


With this post, we mark the end of the material experimentation for HYBrid BIOStructures. Our research resulted in a family of deviant and unique prototypes that made us understand the process better, and solve some of the problems we could encounter with such building method. Each generation within the family adopted benign features of its successors, to derive to the fittest design.

Aided with a catalogue of informative models, we plan to parametrically generate a system that follows the construction method, where programmatic function and spatial narrative is the main parameter. To devise an algorithmic solution to planning, that follows our material system and building logistics.

13.10.11

TS Diploma Lecture


Tuesday OCT 11 2011

Team HYBIOS of Emtech lecturing Technical Studies Diploma 4 class with Christina Doumpioti on the effect of force on matter, when used in form finding methods.

10.10.11

HYBIOS Team to Lecture to TS4 Diploma Class: FORM+MATTER

We look forward to lecturing as part of an introduction series for Christina Doumpioti's Diploma Technical Studies 4 at the AA. For more information check out the course's blog mAAterials at:

http://maaterials.wordpress.com/2011/10/08/hybrid-biostructures/


3.10.11

HYBIOS 4.0/ Modeling Construction Logistics

After working with the shell prototypes using building scale materials, the construction logistics started  to become clearer. It became apparent that we needed to push the material upwards and tension it down, instead of using the cubic frame we used before. 


We devised a construction system, similar to Mechano toys, where the components of the system could be adjusted for height and angle to create differentiated variable spaces.


The result of the interior finish turned out a bit rough, but the system works so far. The fabric sagged while drying, due to some faults in the design of the system. It was also hard to finish and cut some elements inside. We plan on fixing those problems while working out the next prototype.

8.9.11

AA School of Architecture Visiting School Paris 2011


Self-assembled Prêt-à-Porter will develop a new kind of skin operating as a responsive system to the contemporary needs of the human body, society and technology.
Confronting the currently existing ‘capitalism comfort zones’ in fashion industry (mass- distribution primarily) this studio seeks to engage self-assembled protocols as dynamic landscapes to generate architectonic surfaces.
Aided by handcrafted and software-generated physical modelling, the unit will experiment with form finding methods and prototyping in order to achieve a design proposal.

During week 1 the workshop will commence by researching the possibility of integrating natural systems within contemporary design disciplines, fashion and architecture. Participants will examine biological systems found in nature, from sea flora and fauna, like sponges, to all common-structure vertebrates and reptiles. The aim of the initial research is to draw inspiration to mimic the local intelligence and structural systems of these creatures. 

During week 2 participants will be introduced to methods of creating feedback loops between their physical experiments and digital tools. Computation is used as means to facilitate multi-scalar design: from landscaped bodies and tectonics to experimental fashion design.

Fashion is a unique creative platform that must undergo onto mutationSelf-assembled Prêt-à-Porter Unit seeks to raise awareness within architectural education to avoid processes of ‘pop’aestheticisation and thereby, preventing the risk of anaesthetisation of our society.

7.9.11

HYBIOS 3.1/ Multi-Level Spatial Differentiation


With this HYBIOS, we tried introducing multiple heights by adding a new floor plate. The mesh was stretched from the top layer to the next one and from the mid layer to the lower one to support it upwards. Spatial differentiation of multiple levels starts to emerge, and scale relations of elements appears clearer. 

3.9.11

Slab Deflection Test/ Reinforcment Comparison


A deflection test was carried out for 6 different slabs with different reinforcement materials, to compare the structural integrity of different wall assembly options. Slab 00 started with no reinforcement, Slab 1.1 + 1.2 were reinforced with a concrete cloth and a metal mesh respectively. Slab 2.1 + 2.2 were reinforced with metal meshes of different porosities.


 Slab 3.0 was reinforced with BarChip fibre and a hexagonal mesh. The results clearly show that BarChip is an excellent material choice for the re-inforcement of shotcrete for the use on the freeform mesh. The BarChip  fibre reinforced slab broke at a weight of 247, which is amazingly stronger than any other reinforcement option we have tested.

Thank you to Elasto Plastic BarChip for sending in samples for us to test: http://www.elastoplastic.com/

24.8.11

Mesh Stretch/ Forming Experiment


We tested our method of forming on a different material system. This time using a thin, formable aluminum mesh.


The mesh was stretched on Lycra fabric and reinforced with strips of a stronger hexagonal mesh. The mesh combination was plastered with concrete using a trowel and smoothned with a layer of grout brushed into the surface.  


The forming process was successful, we achieved a satisfactory displacement measurement of about 400 mm on a small 1000x1000 mm piece.